
Backyard Transformation & Retaining Wall Installation in Cottage Grove, OR
A custom solution built to last
Backyard Transformation & Retaining Wall Installation in Cottage Grove, OR
A custom solution built to last
Sloped Backyard Renovation - Cottage Grove, Oregon
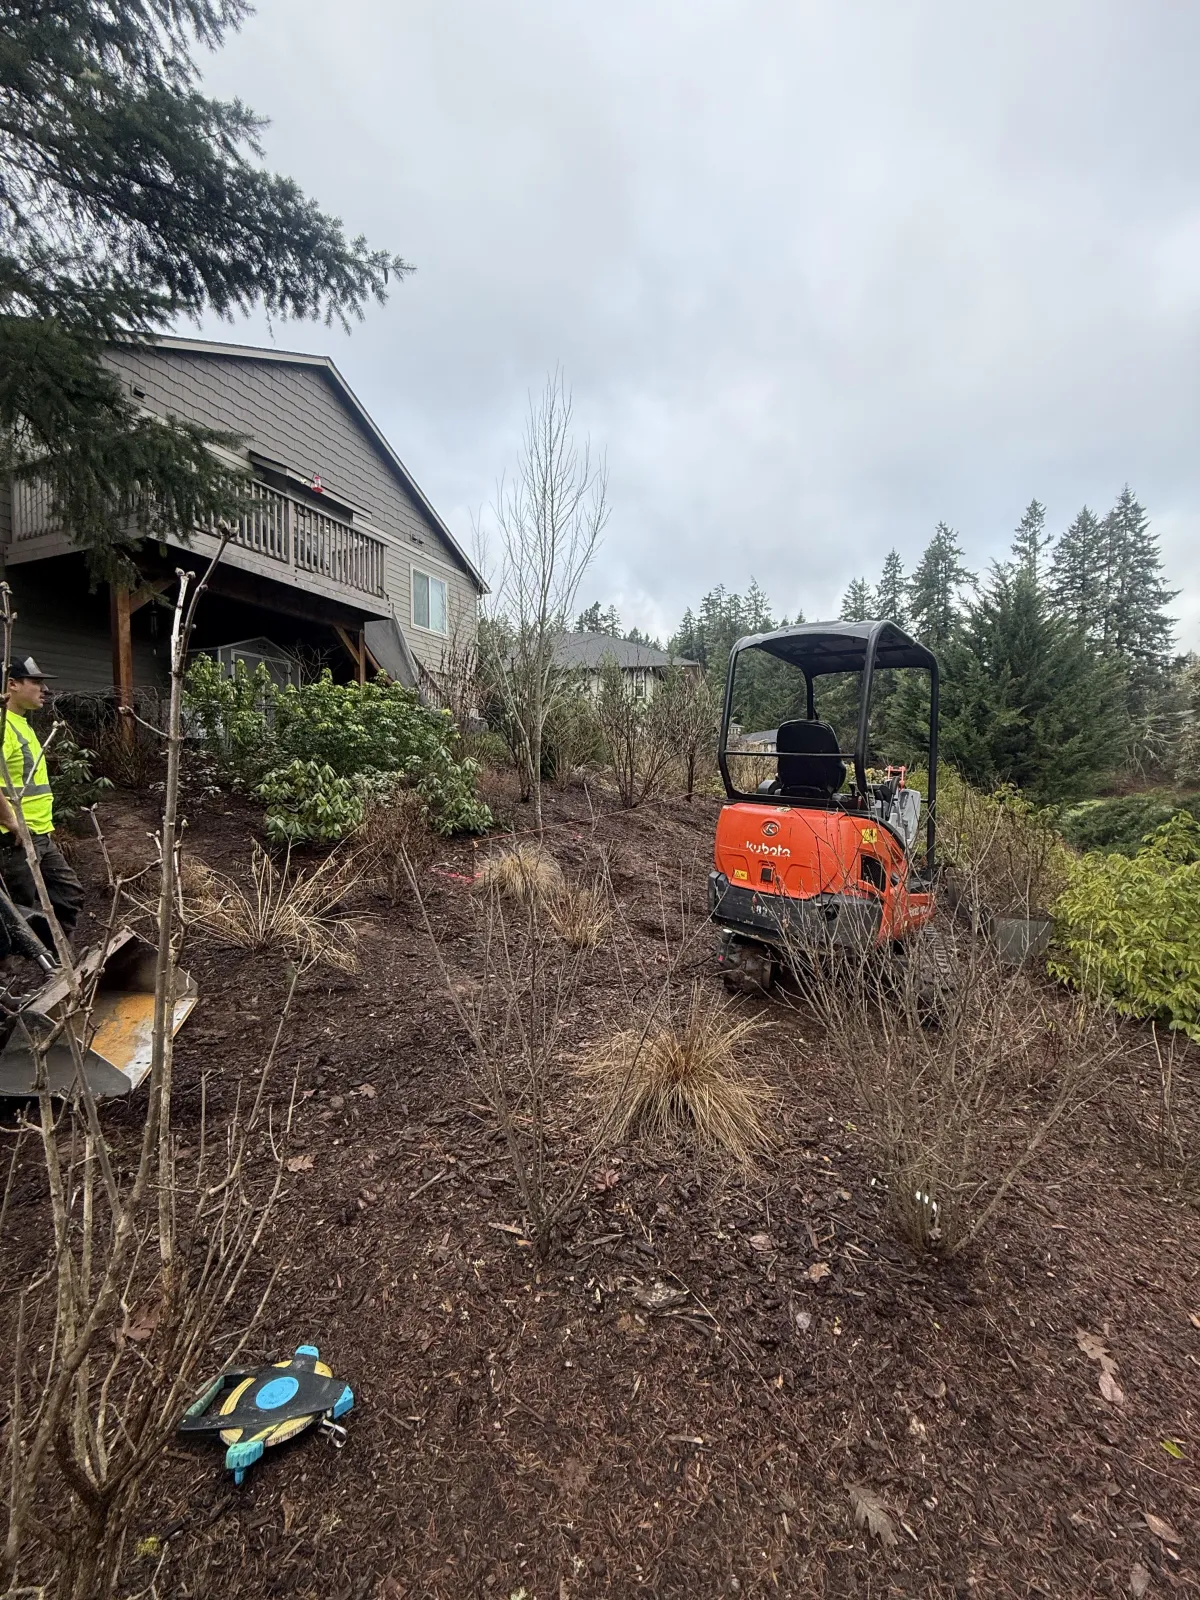
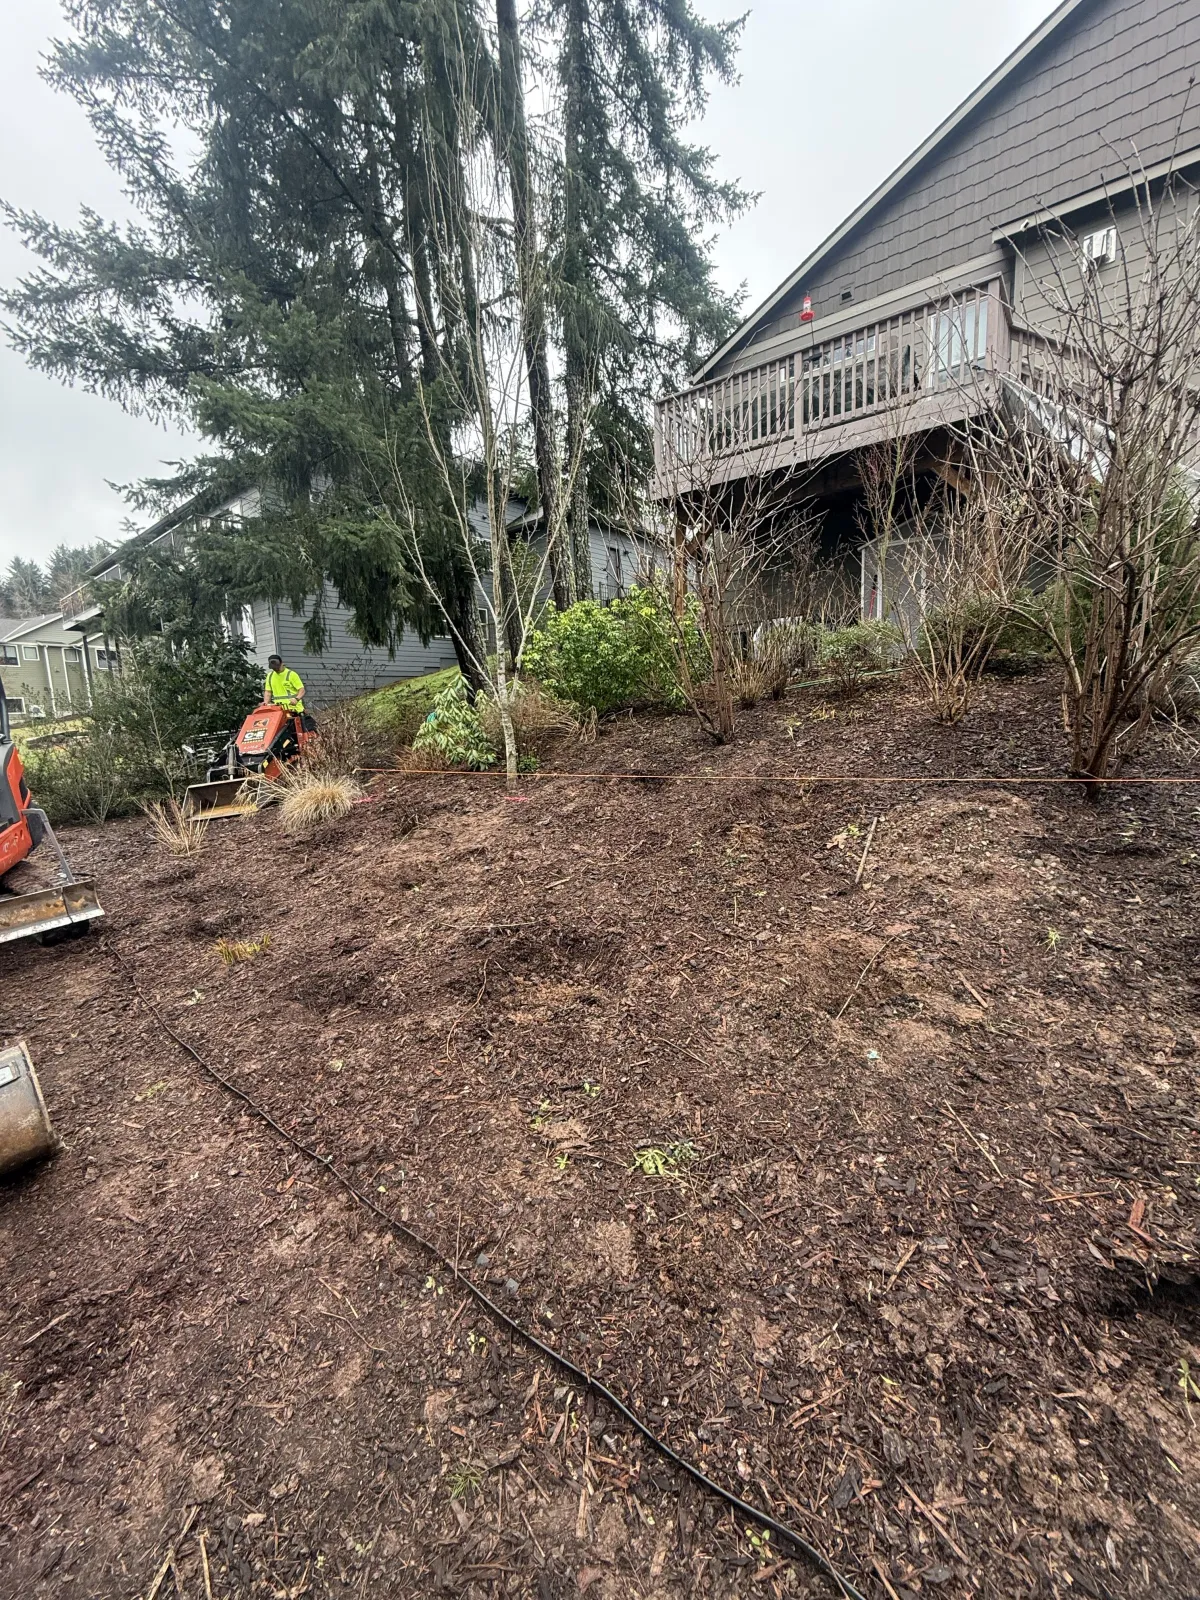
Some projects require more than just equipment—they require planning, precision, and problem-solving from the very beginning.
This backyard transformation was one of those projects.
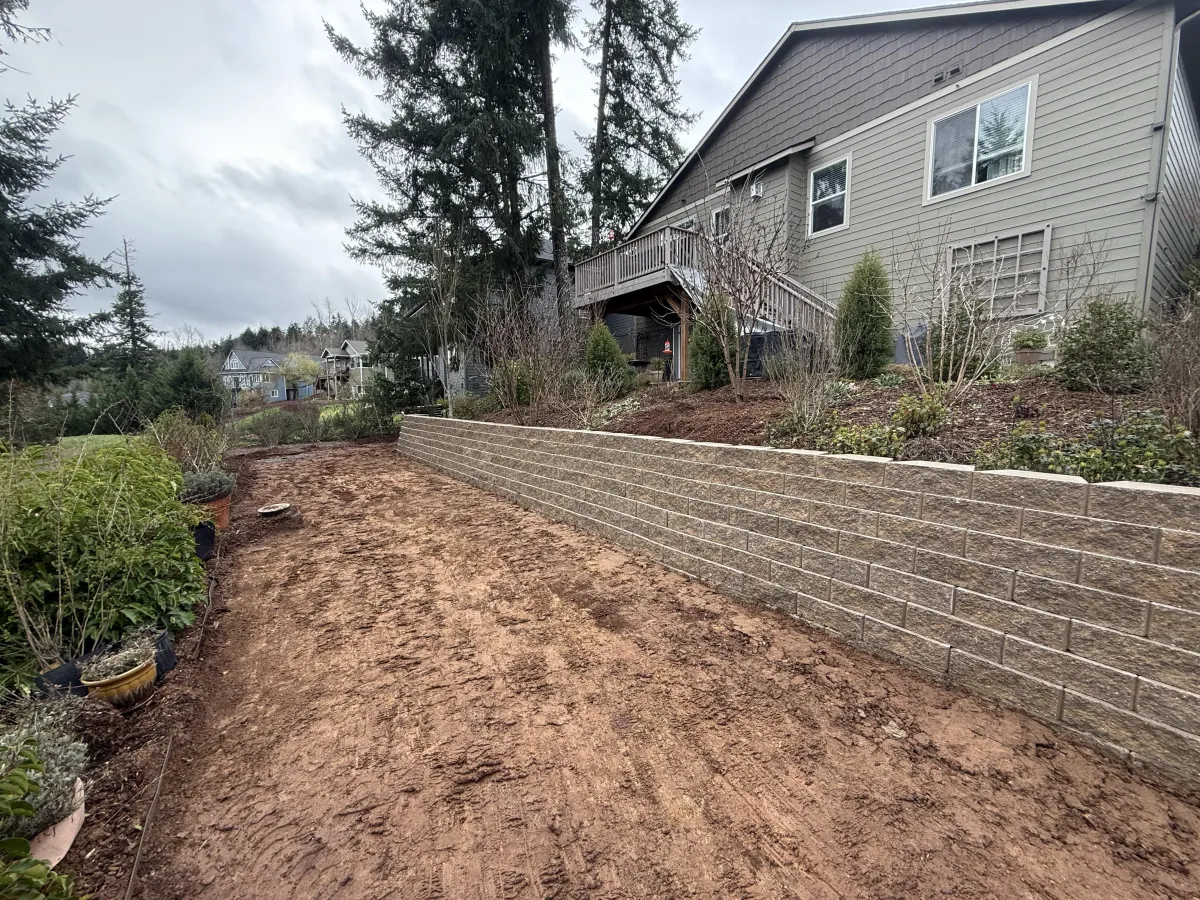
The customer wanted to create a more functional and usable backyard while preserving as much of the sloped front yard as possible. Right away, we knew this project would be challenging due to the steep terrain and narrow access into the backyard, which meant every step had to be carefully planned.
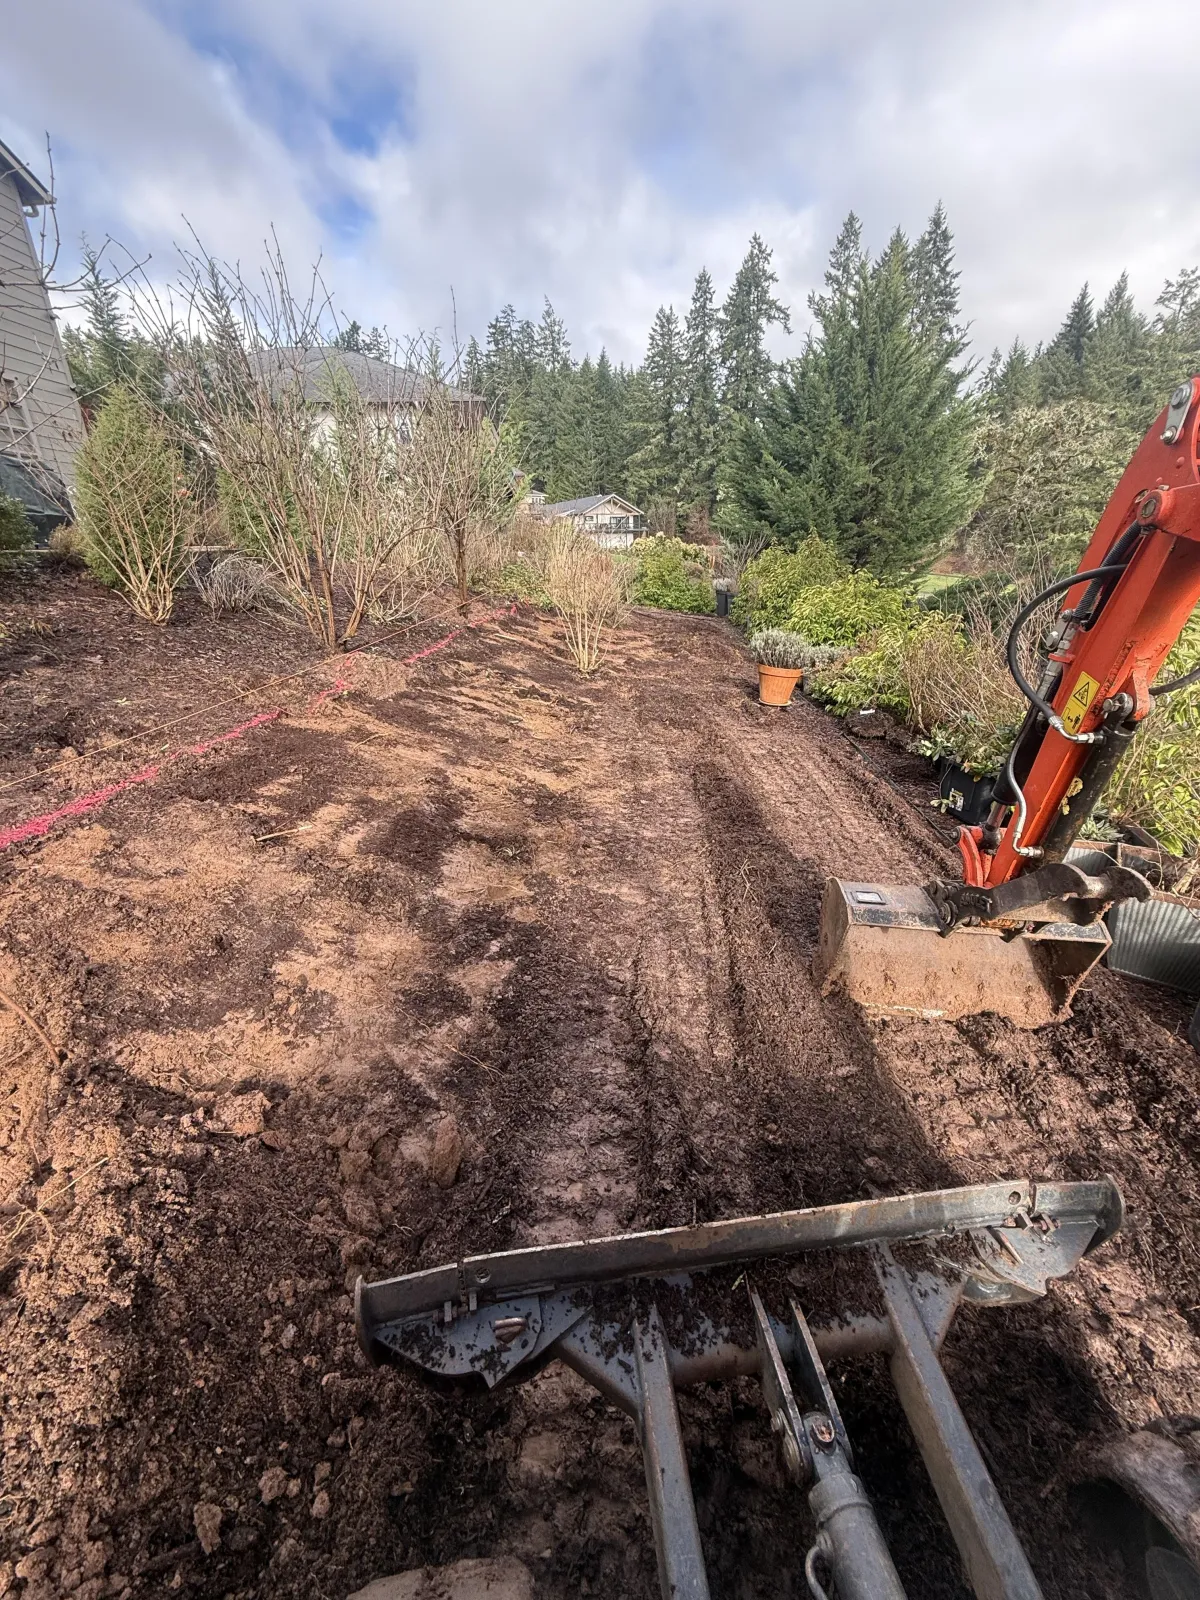
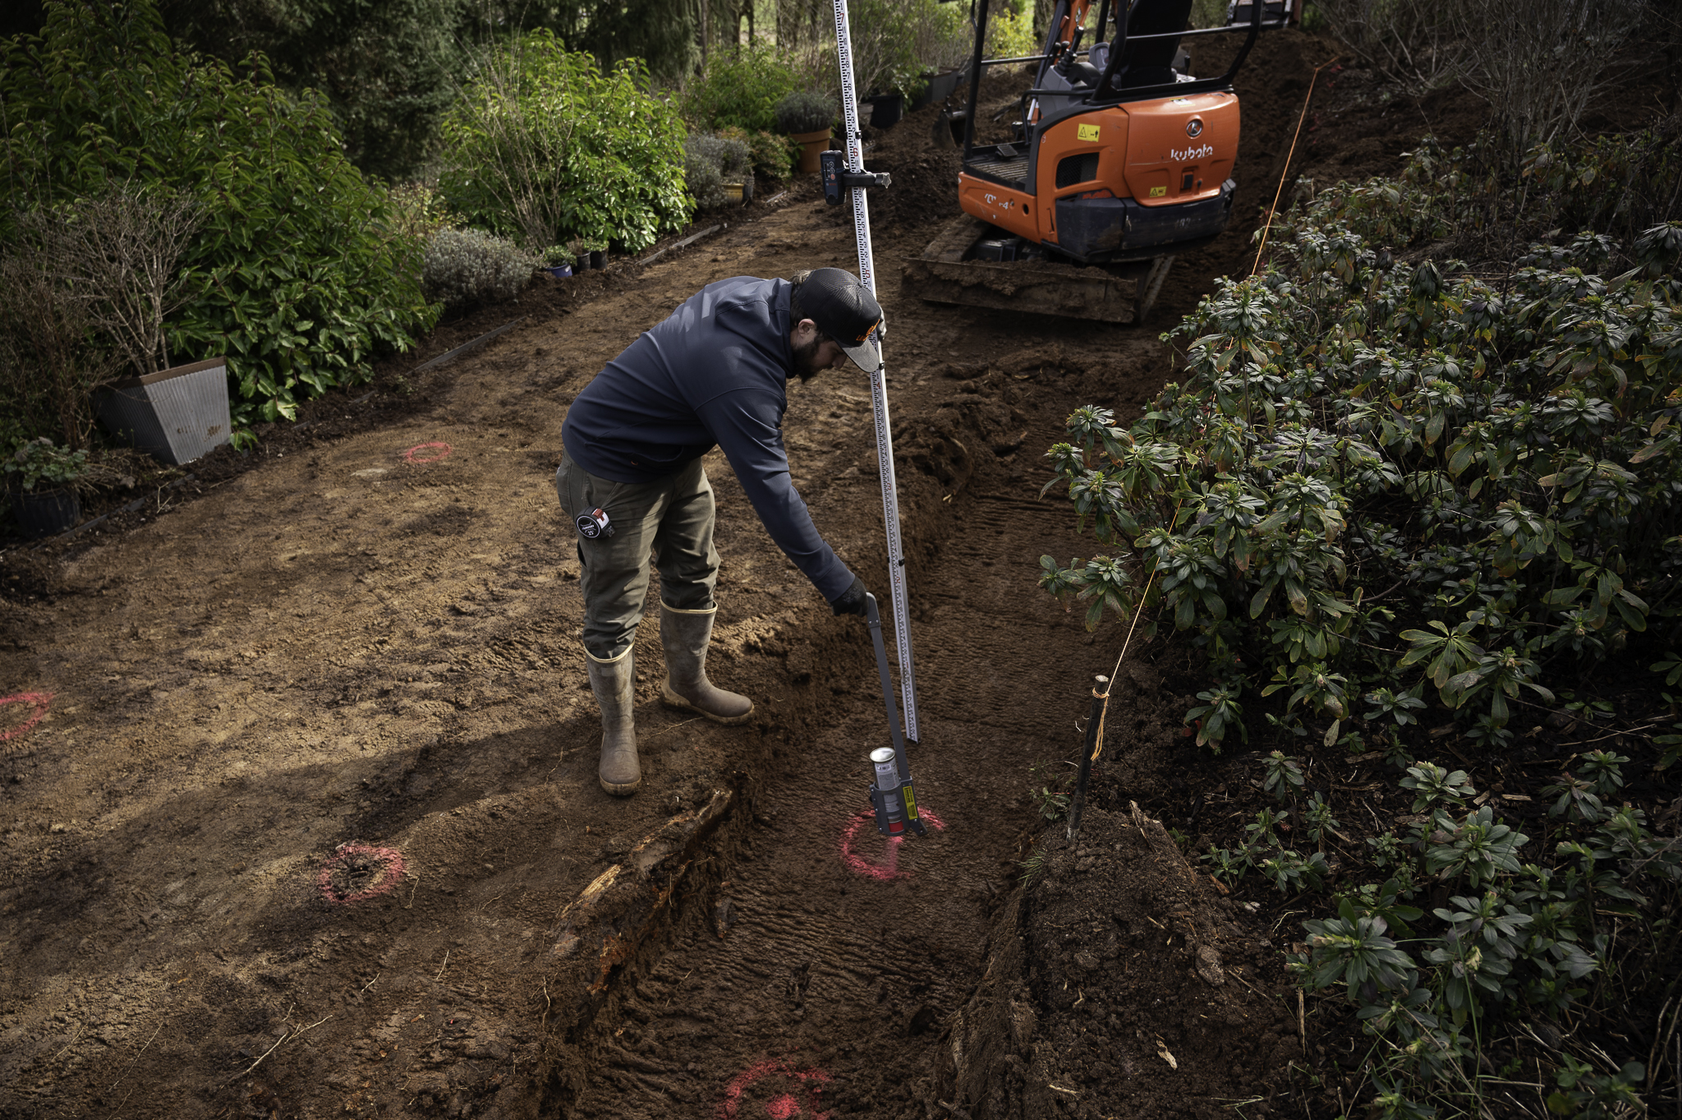
Before excavation began, we took time to lay everything out, establish grades, and map out the full project plan—including the installation of five custom steps that would tie the finished space together.
On projects like this, proper planning is critical. With tight access and steep slopes, there isn’t much room for mistakes.
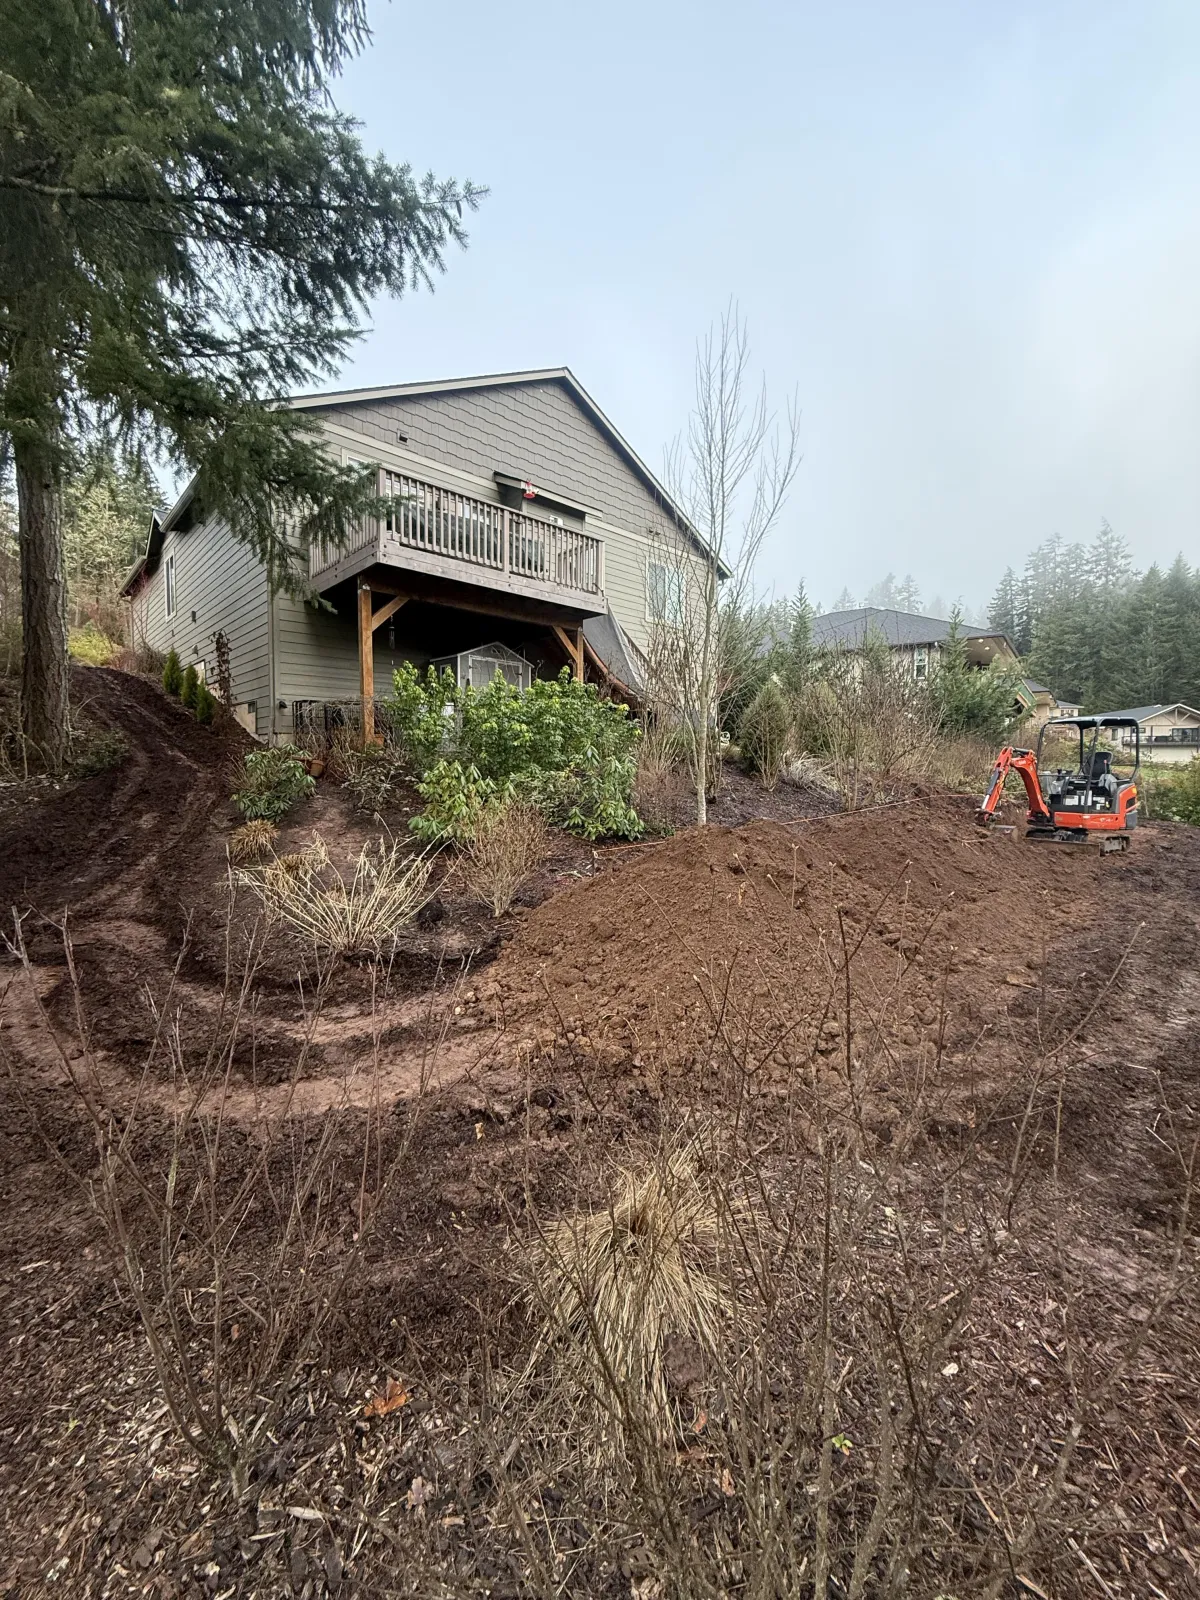
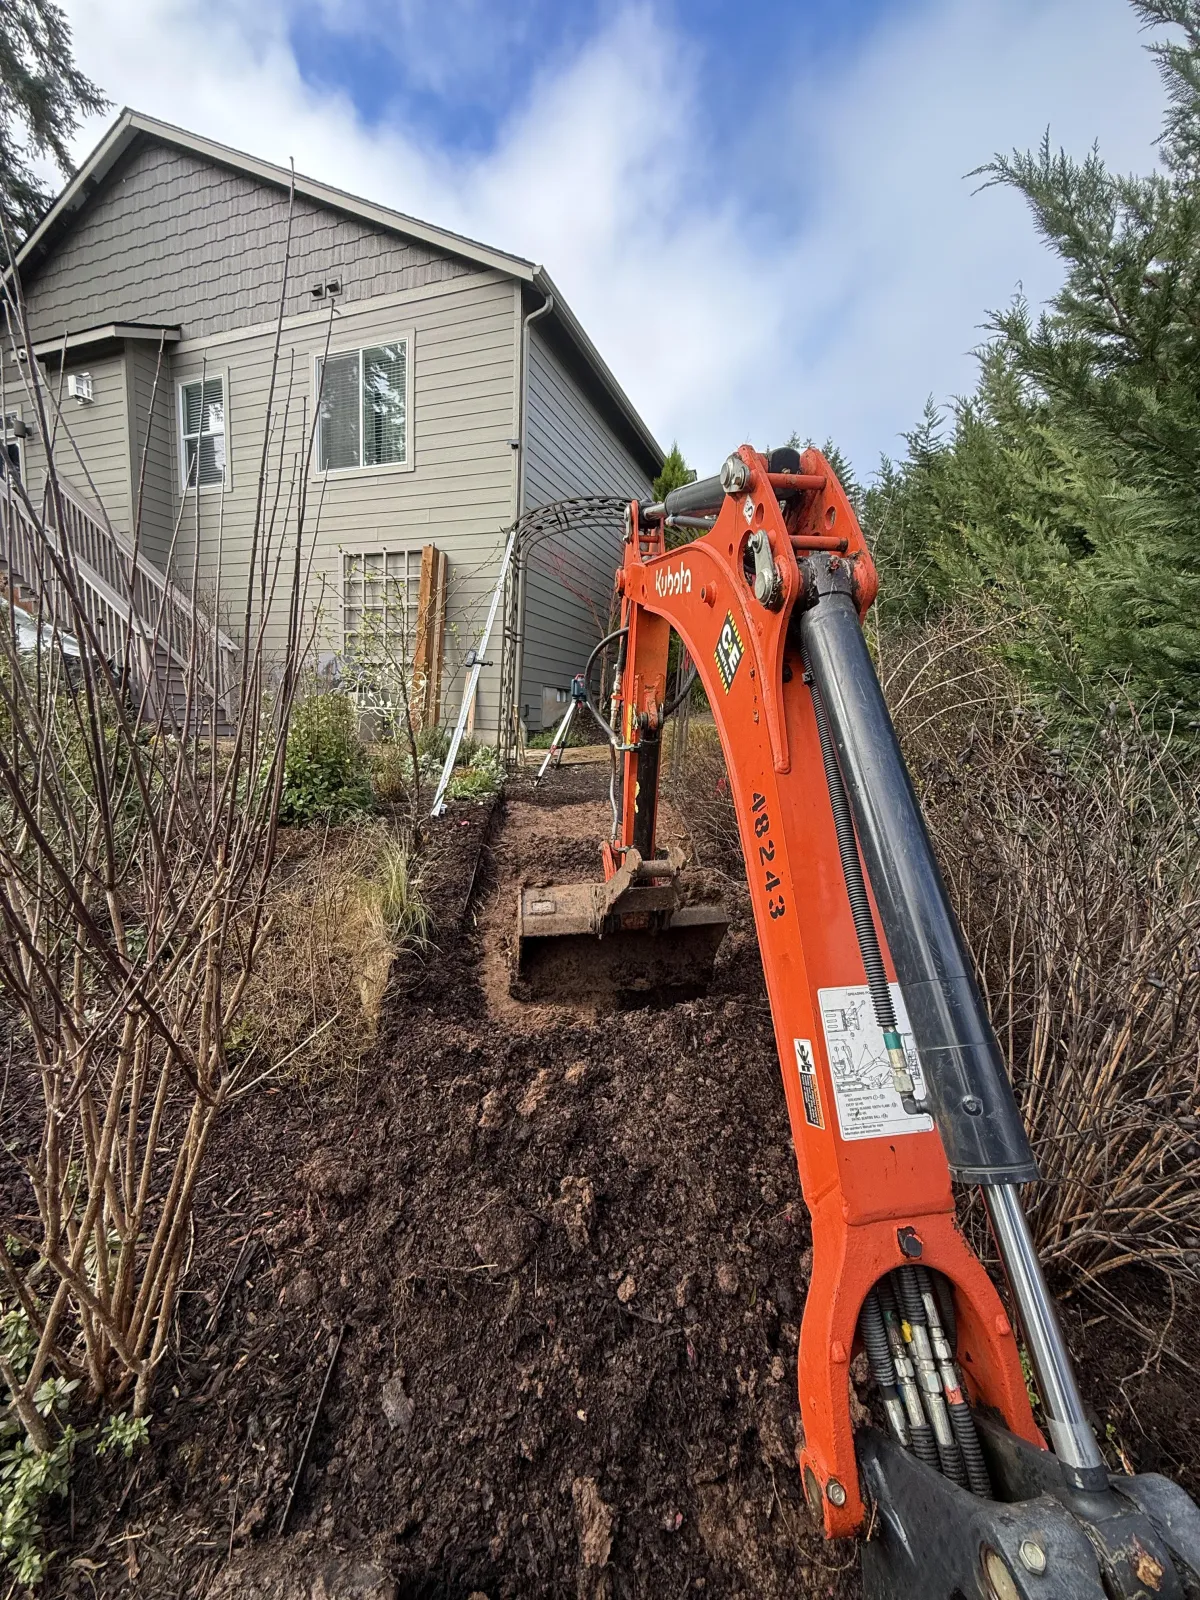
We began excavation by removing approximately 150 cubic yards of heavy clay material from the backyard.
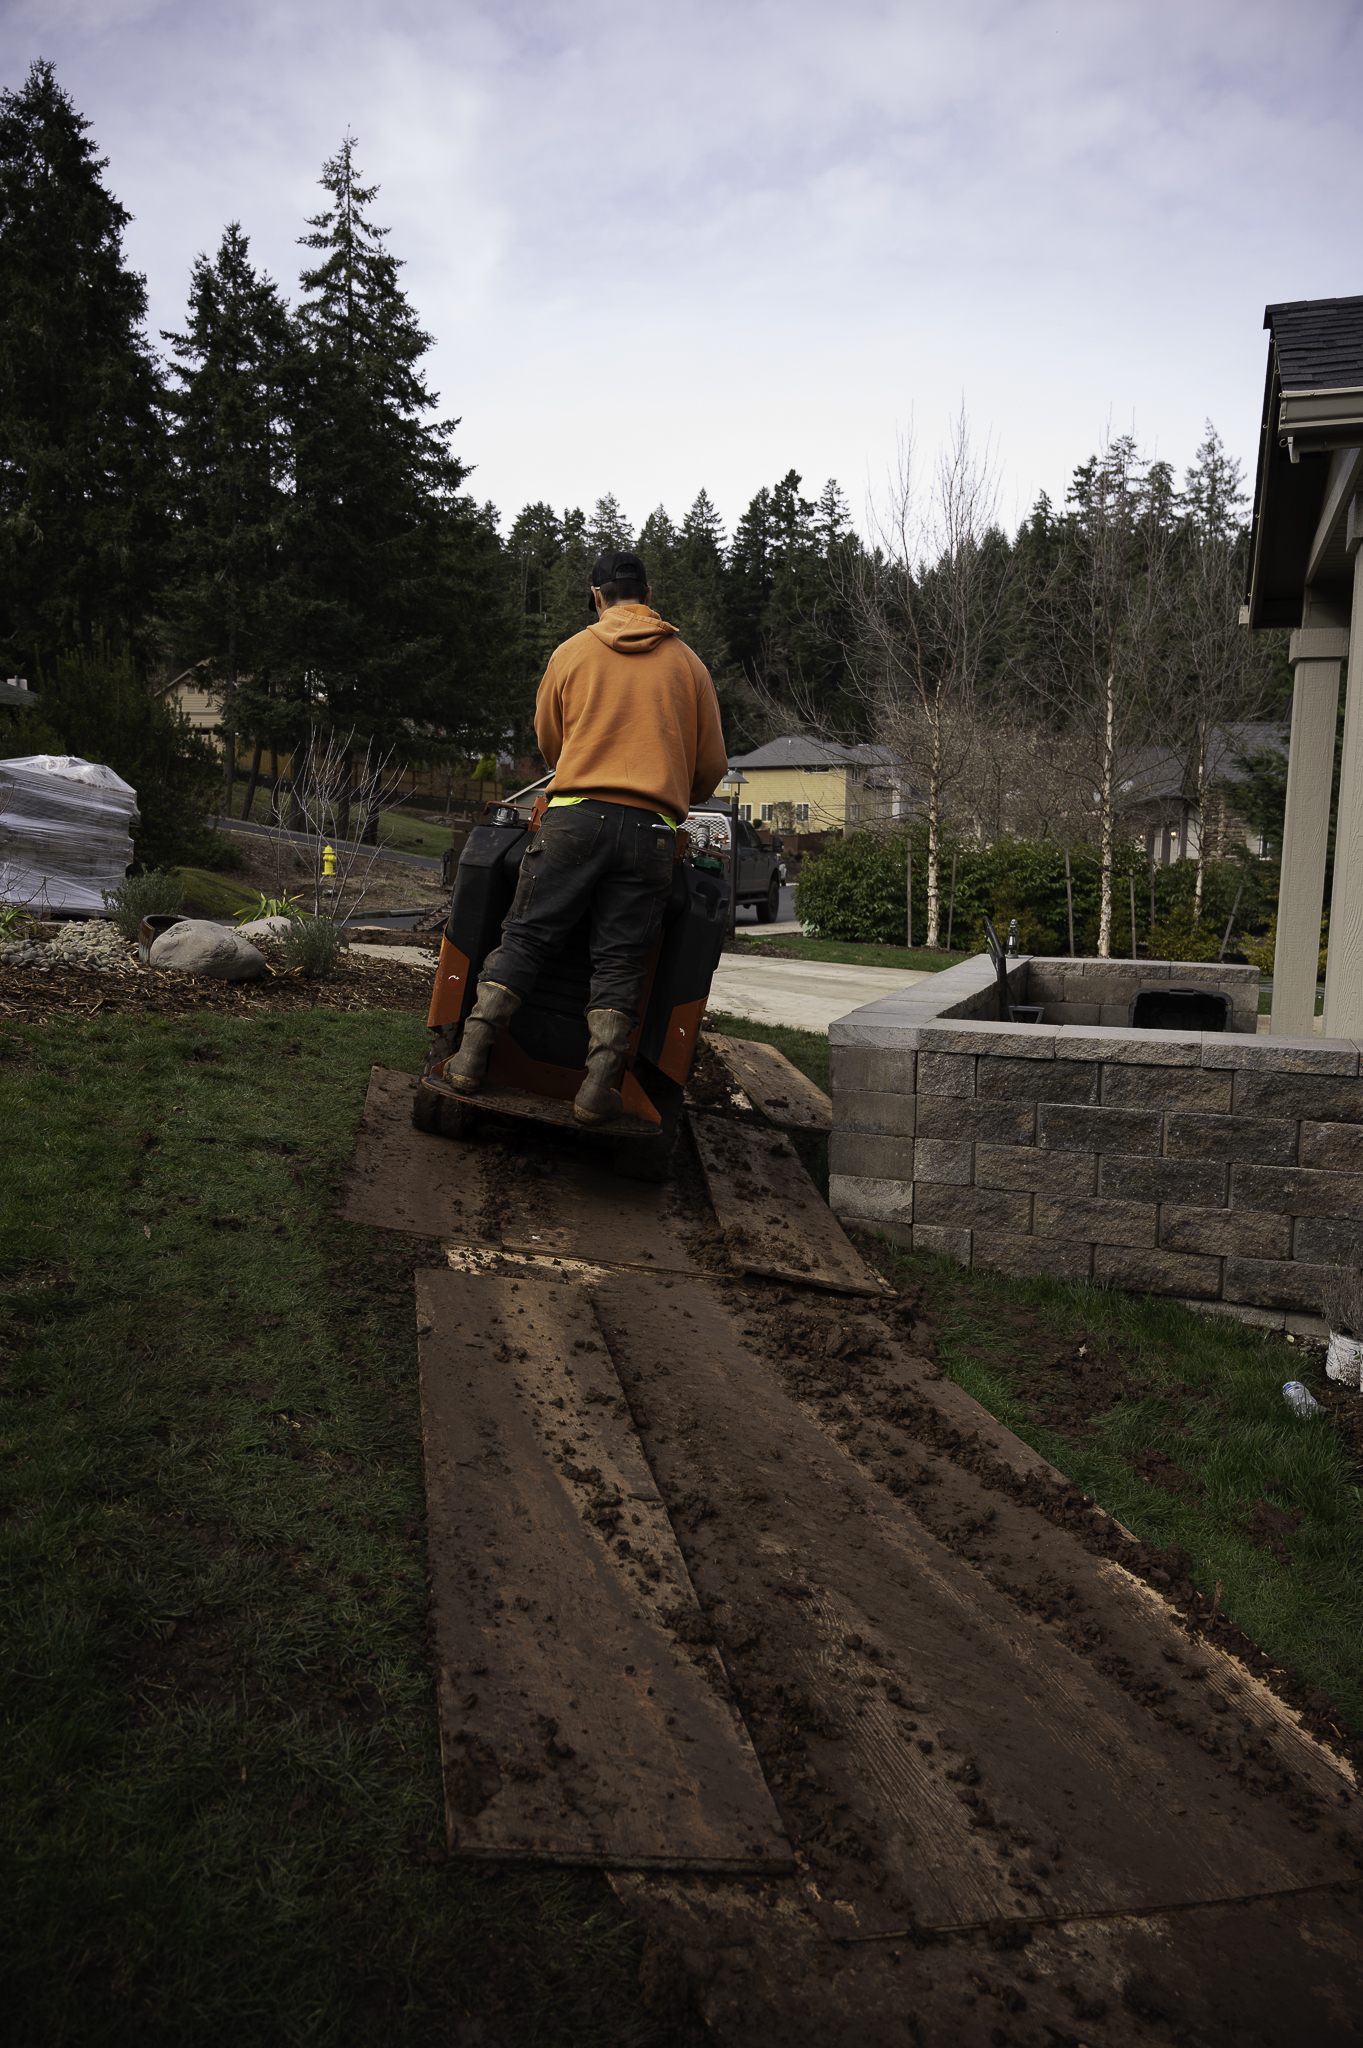
Because of the limited access, material couldn’t simply be loaded out with large equipment. Instead, we had to:
Transport material uphill using a mini skid steer
Load it into a dump trailer
Haul it off-site for disposal
This extra handling made the excavation process more challenging, but it allowed us to work efficiently while minimizing impact to the surrounding property.
Once excavation was complete, we began constructing the retaining wall from the ground up.
The process included:
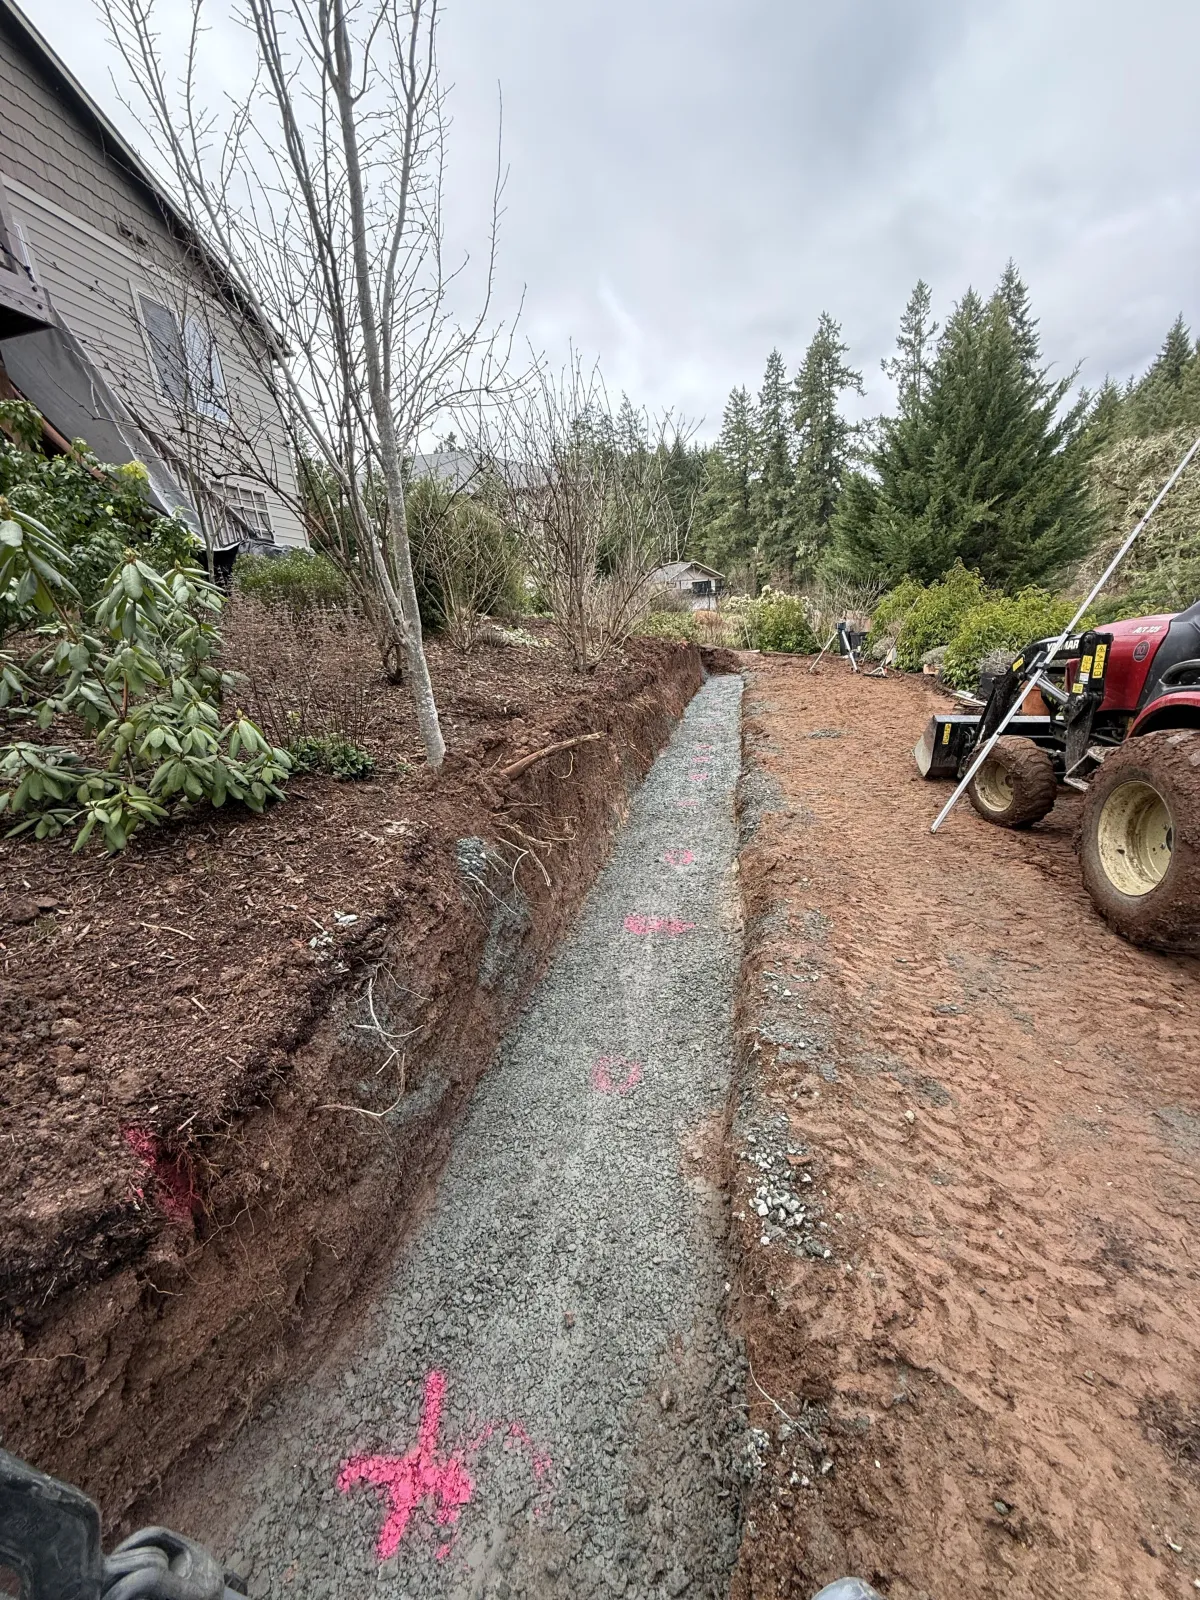
Excavating a trench at the base of the wall
Installing and compacting a 3/4 minus base
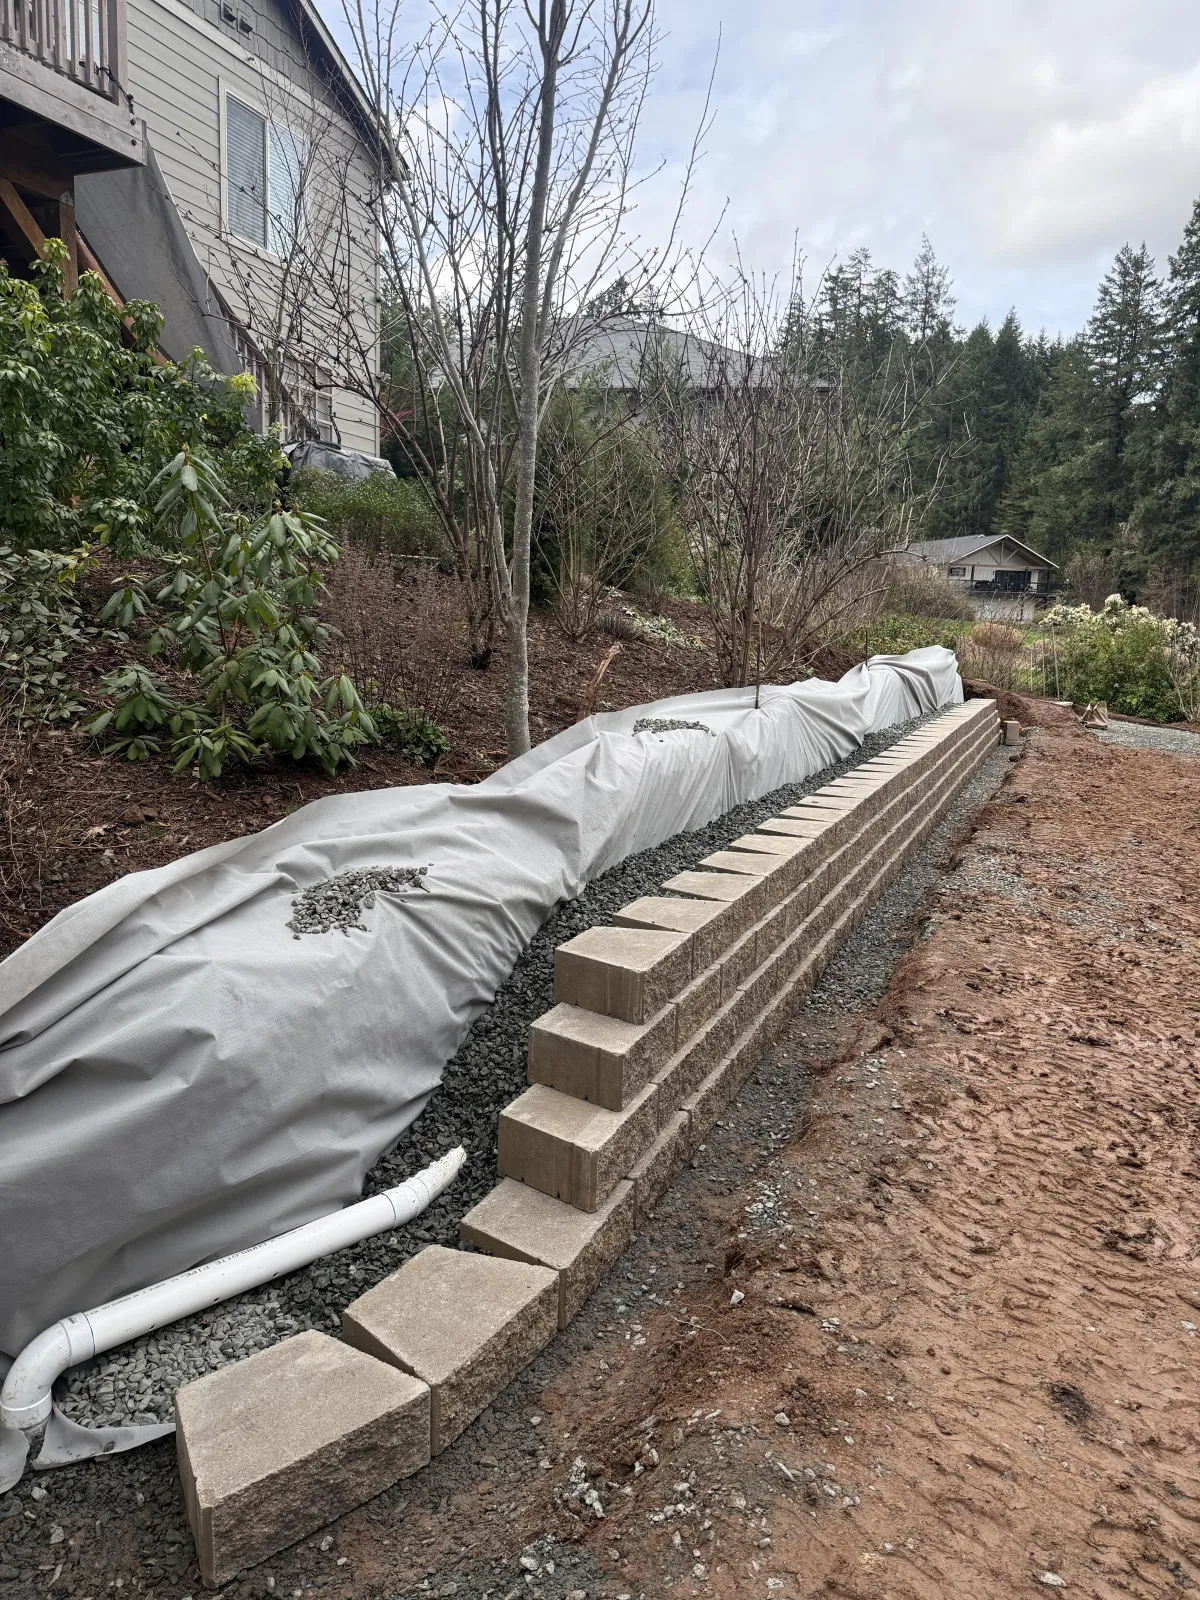
Setting the first courses of block
Installing drainage fabric and perforated pipe
Backfilling with open drain rock for proper drainage
Completing the wall and final backfill
A retaining wall is only as good as what’s behind it, so drainage and base prep were a major focus on this project to ensure long-term stability.
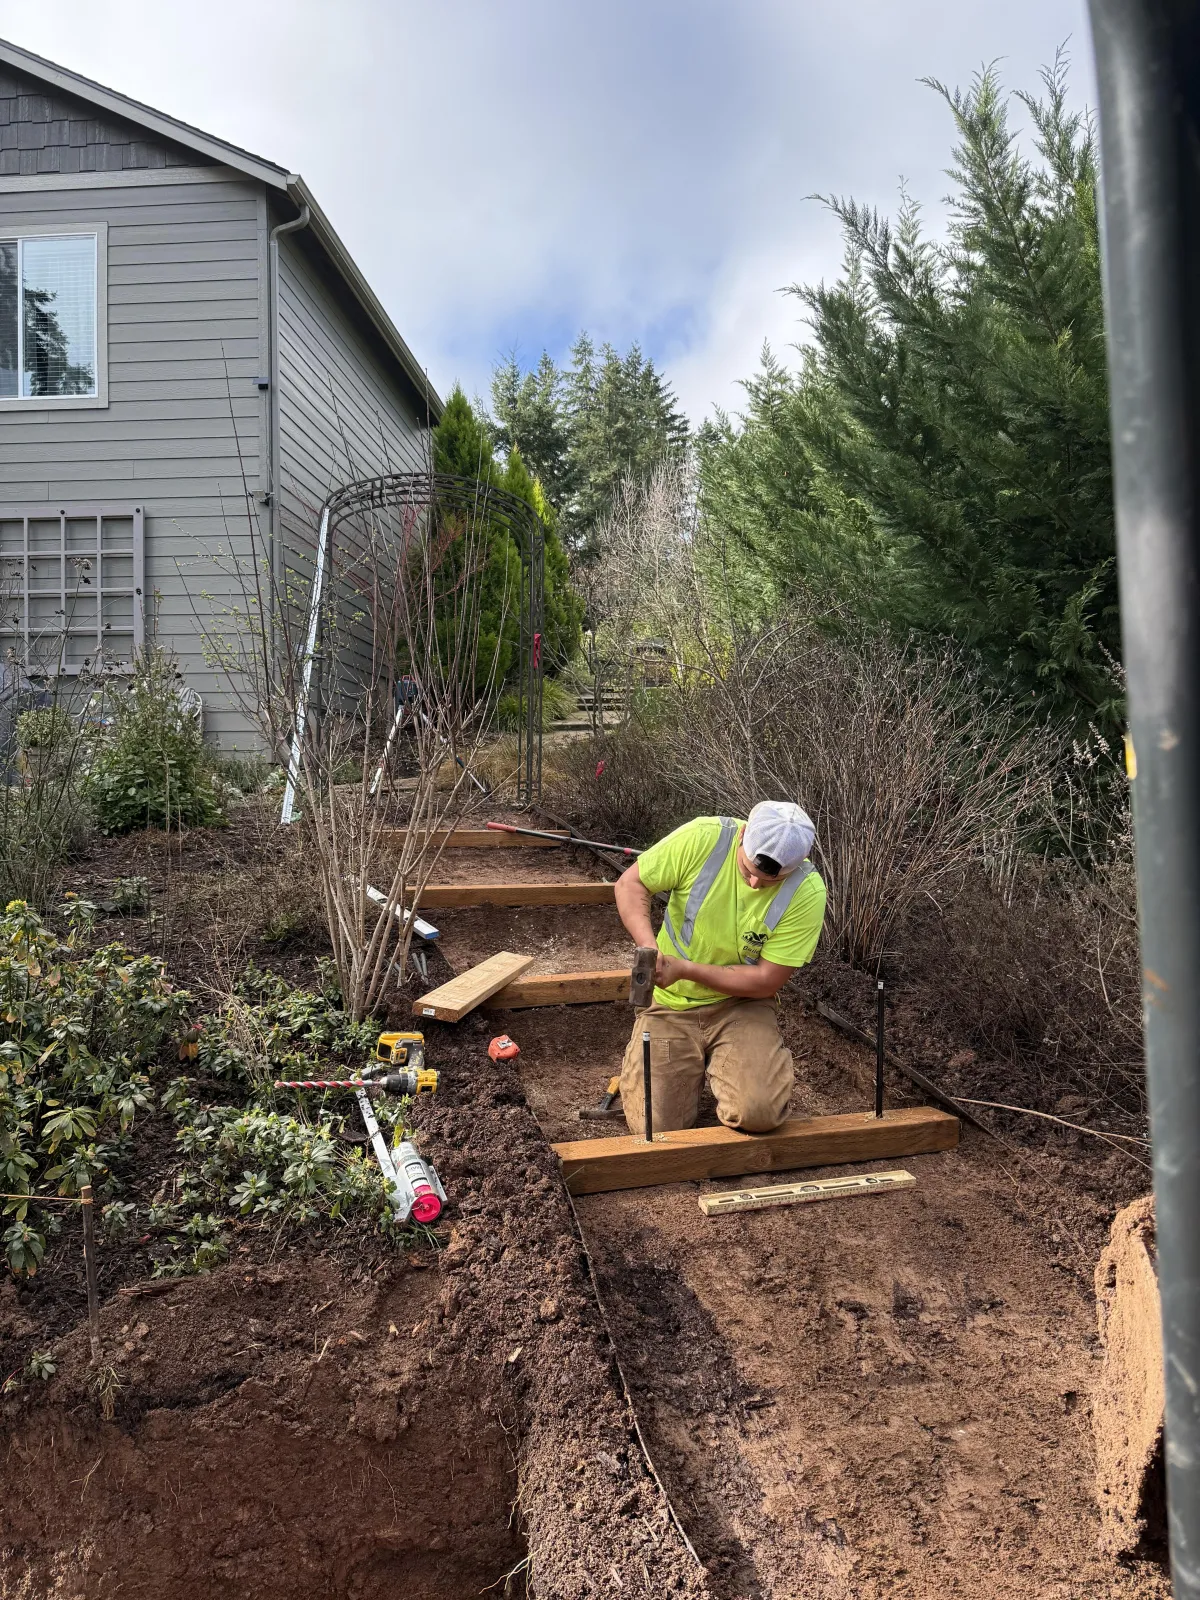
To improve access and tie the yard together, we also built five custom steps.
This process included:
Excavating to proper grade
Installing 4x6 treated timbers
Capping them with 1x6 boards for a finished look
Backfilling with 1/4 crushed rock for a clean walking surface
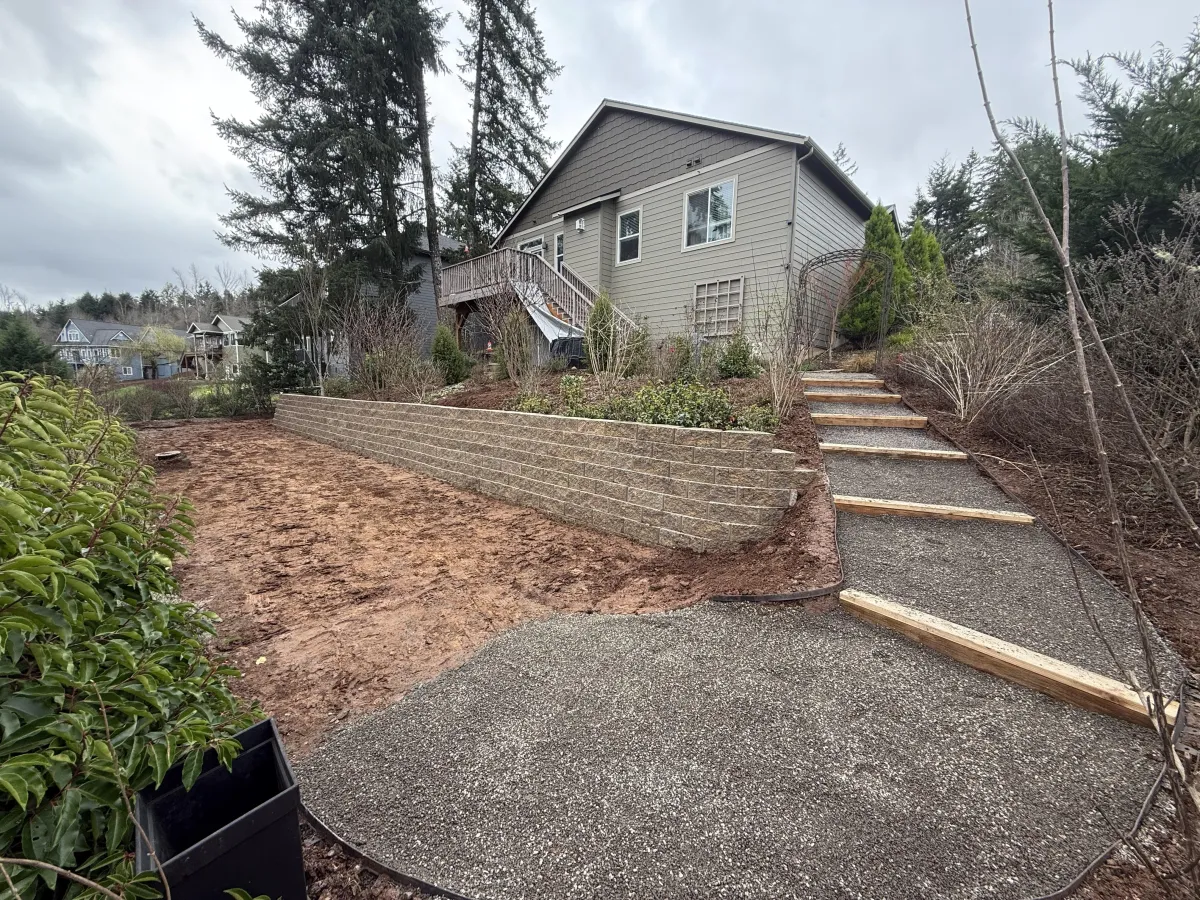
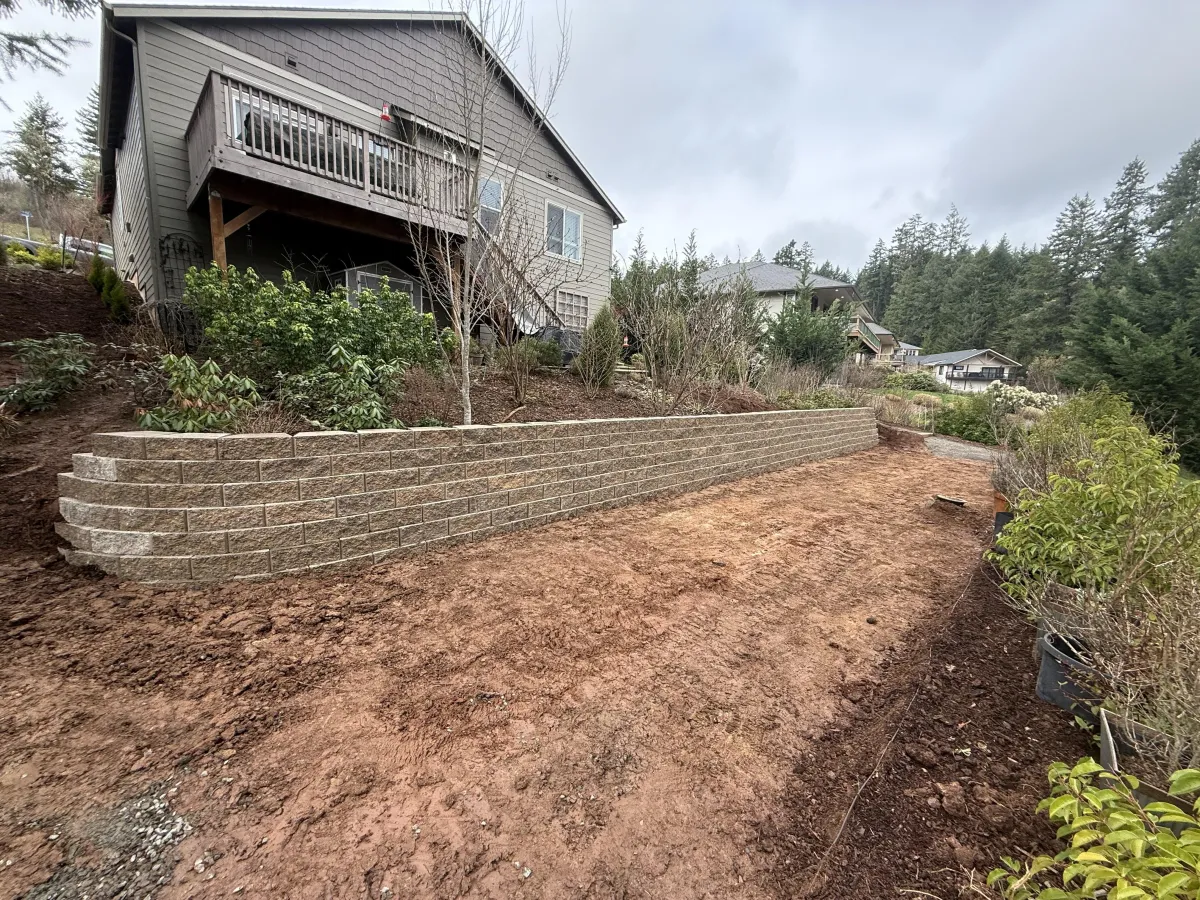
In just two weeks, this steep and difficult backyard was completely transformed.
What started as a challenging, hard-to-use space became a functional and well-structured outdoor area featuring:
Major excavation and grading
A professionally built retaining wall
Proper drainage systems
Custom built access steps
A clean, finished backyard the customer can enjoy for years to come
Projects like this show that even difficult properties can be transformed with the right planning, equipment, and experience.
Project Overview
Location: Cottage Grove
Service Type: Excavation / Retaining Wall
Installation / Site Development
Project Type: Backyard Transformation & Slope Retention
Property Type: Residential
Timeline: Approximately 2 weeks
Scope of Work:
Excavated and removed approximately 150 cubic yards of clay material from a steep backyard with narrow access
Transported material uphill using a mini skid steer, loaded into a dump trailer, and hauled off-site
Completed layout, grading, and project planning for retaining wall installation and 5 custom steps
Excavated retaining wall footing and installed a compacted 3/4 minus base
Installed retaining wall block, drainage fabric, perforated pipe, and open rock backfill for long-term drainage and stability
Constructed 5 custom steps using 4x6 treated lumber, capped with 1x6 boards, and backfilled with 1/4 crushed rock
Completed final grading and backyard finish for a clean, functional outdoor space
Project Outcome:
This project transformed a steep, difficult backyard into a stable and functional outdoor space. Despite narrow access and challenging terrain, careful excavation, retaining wall construction, drainage installation, and custom steps created a finished backyard that is both usable and built to last.